
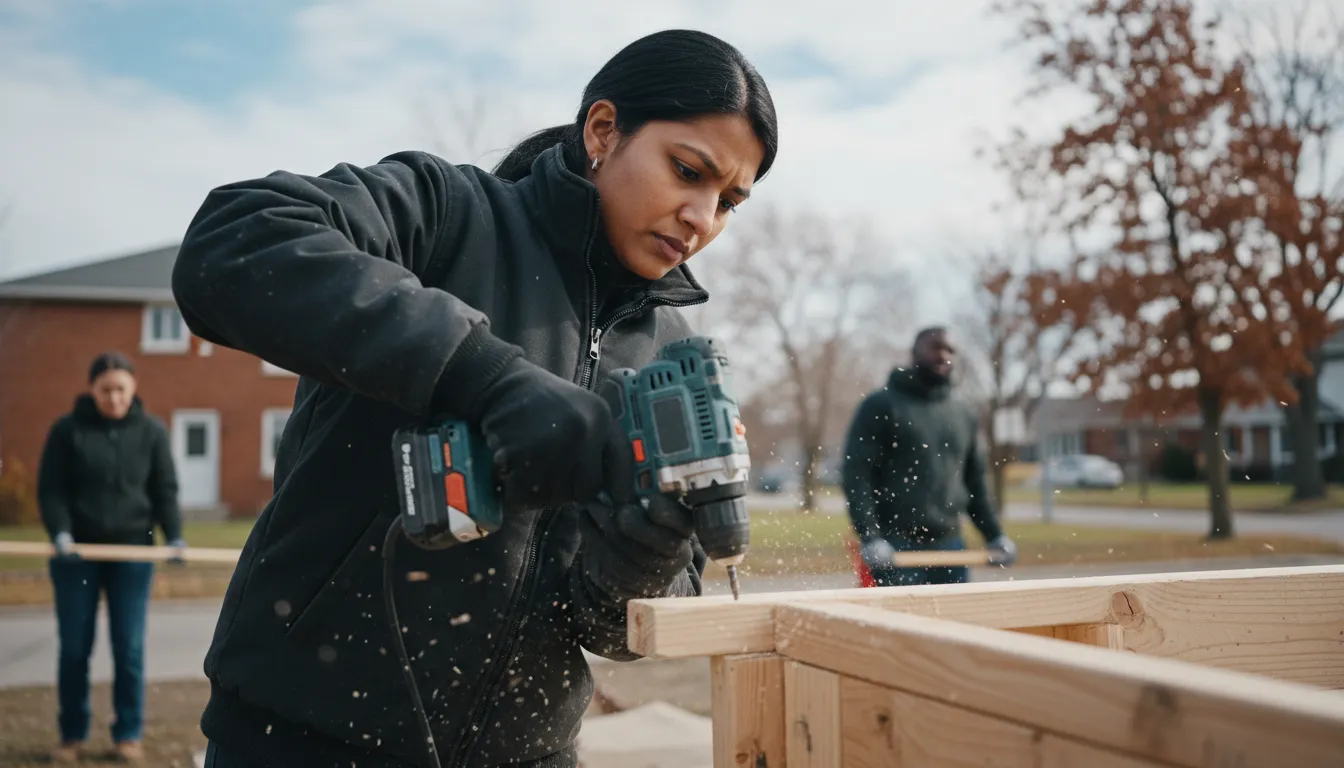
Home Additions That Look Like They Were Always There
From second-storey additions to rear extensions and in-law suites, we grow homes across Brampton and the Greater Toronto Area without them looking bolted on.
Email Us for a Free EstimateHome Additions Across Brampton and the Greater Toronto Area
As families grow and GTA home prices keep more people staying put rather than moving up, additions have become one of the most requested projects we take on. A second storey over a Brampton bungalow, a rear extension pushing a Toronto semi's kitchen into the backyard, an in-law suite for a parent moving in — each one asks us to match new structure to old, both visually and structurally, without the addition looking like an obvious afterthought from the street.
Structural Matching to the Original Home
We assess your existing foundation and framing to determine what an addition can safely carry, particularly important for older homes never designed with a second storey in mind.
Zoning and Setback Awareness
Every GTA municipality has its own setback, lot coverage and height rules, and we factor those into the design before you fall in love with a plan that can't be permitted.
Exterior Continuity
Matching brick, siding and roofline details so the addition reads as part of the original home rather than a visible seam.
Built for Ontario Winters
New exterior walls and roofing are insulated and detailed to handle genuine freeze-thaw conditions from the first winter on.
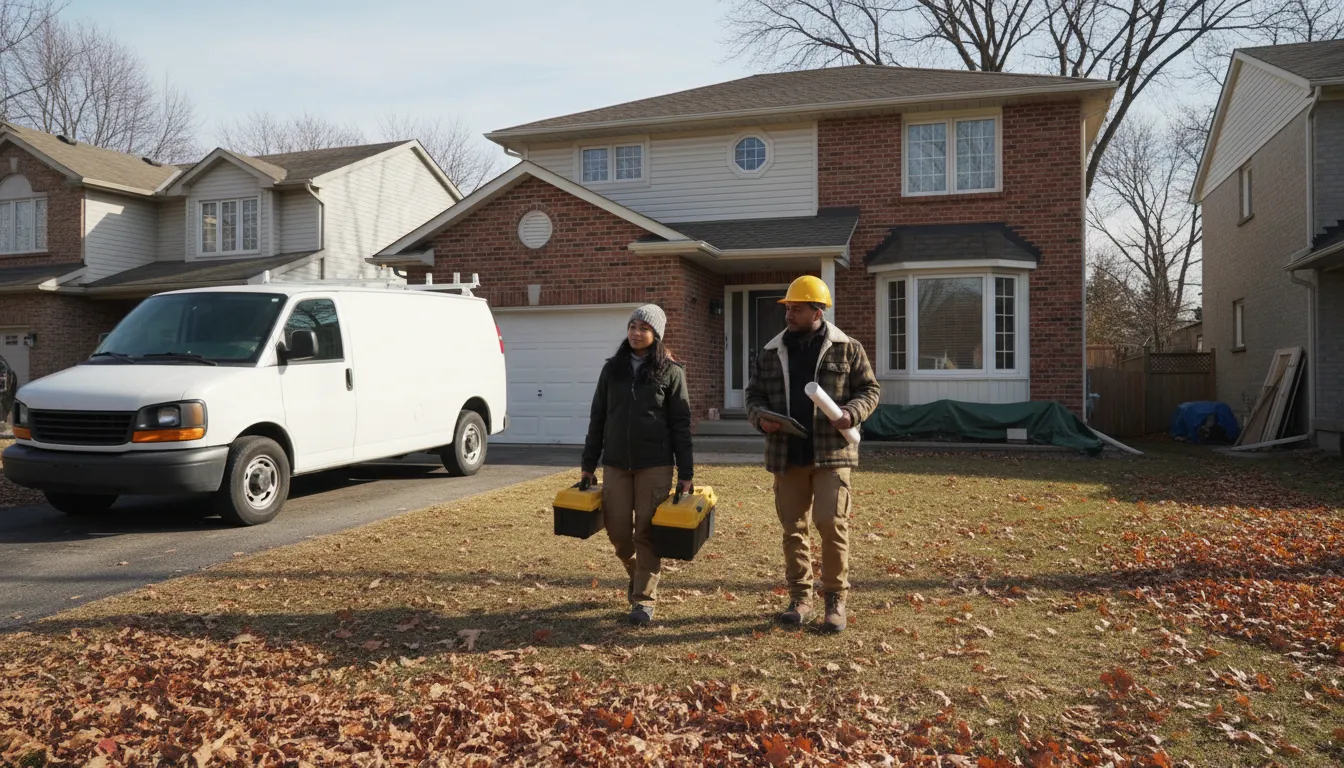
Growing Families Are Outgrowing GTA Homes Faster Than They Can Move
With the GTA's housing market making a move-up purchase harder than it used to be, more families are staying in the home they have and running out of room. A poorly planned addition can also clash visually with the original structure or run into permit trouble that stalls the whole project for months.
We Design Additions That Fit Both Your Family and Your Home
We plan additions around your household's real needs and your municipality's actual zoning rules from the start, then build the exterior to blend with your existing home so it feels like it always belonged there.
Our Home Addition Process
Additions take more upfront planning than almost any other renovation, and we treat them that way.
- 1
Assess the Existing Structure
We evaluate your foundation and framing to understand what the addition needs to work with.
- 2
Navigate Zoning & Permits
We check setback, height and coverage rules with your municipality before finalizing a design.
- 3
Design for Continuity
We plan exterior finishes to match your home's existing look.
- 4
Build the Structure
Foundation, framing and roofing are tied properly into the existing home.
- 5
Finish & Connect
Interior finishing ties the new space seamlessly into your existing floor plan.
Why GTA Families Trust Us With Additions
An addition is one of the biggest projects a home will ever go through, and we treat it with the seriousness it deserves.
Licensed & Insured
Structural work backed by full licensing and insurance coverage.
Zoning Know-How
We understand setback and coverage rules across GTA municipalities.
Patient Planning Timeline
We build in realistic time for permits, which additions require more than most projects.
Whole-Home Thinking
We design additions that make sense with your existing layout, not against it.
Structural Care
We assess what your existing home can actually support before building up or out.
Neighbourhood Trust
Families across the GTA refer us for exactly these bigger, higher-stakes projects.
Home Addition Questions From GTA Homeowners
Can my home actually support a second storey addition?
It depends on the existing foundation and framing, which we assess before recommending a second-storey approach over other options.
How do zoning rules affect my addition?
Each GTA municipality sets its own setback, height and lot coverage limits, and we check these early so your design is actually permittable.
Will the addition match the rest of my house?
Matching brick, siding and roofline is a priority for us — we want the finished addition to look like it was always part of the home.
How long does a typical home addition take?
Additions generally take longer than interior renovations due to permitting and structural work, and we'll give you a realistic timeline once we've assessed your specific project.
Can you build an in-law suite as part of an addition?
Yes, in-law suites are one of the most common addition requests we get across the GTA as families bring parents or adult children back home.
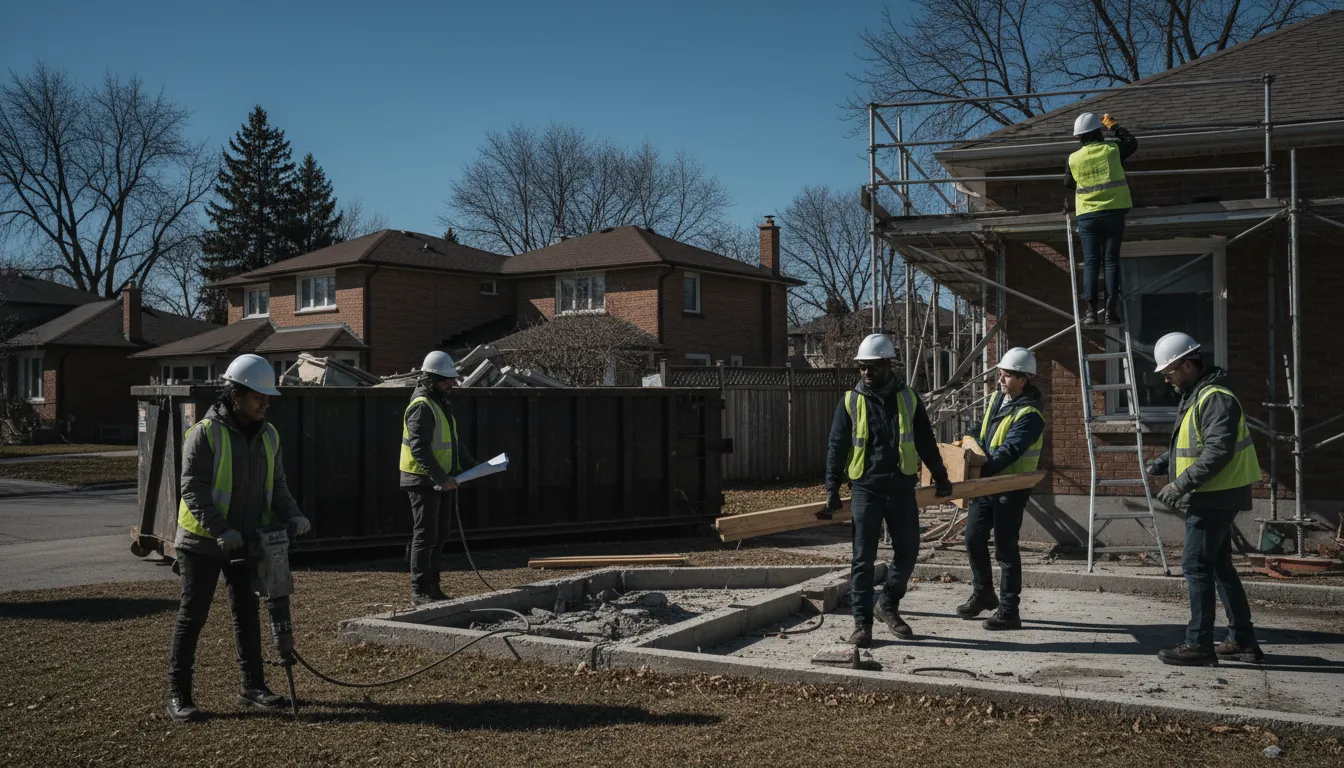
Ready to Grow Your Home?
Email us about the space your family needs and we'll help you figure out what's possible.
Email Us for a Free EstimateLocal conditions matter — email us for same-day service.
Fall home-service conditions in Brampton, ON
Fall around Brampton, ON is the season to prepare your home before winter sets in.
Proudly Serving Brampton, ON
Local, on-time service throughout Brampton and the surrounding area.